

Golf Course




Address
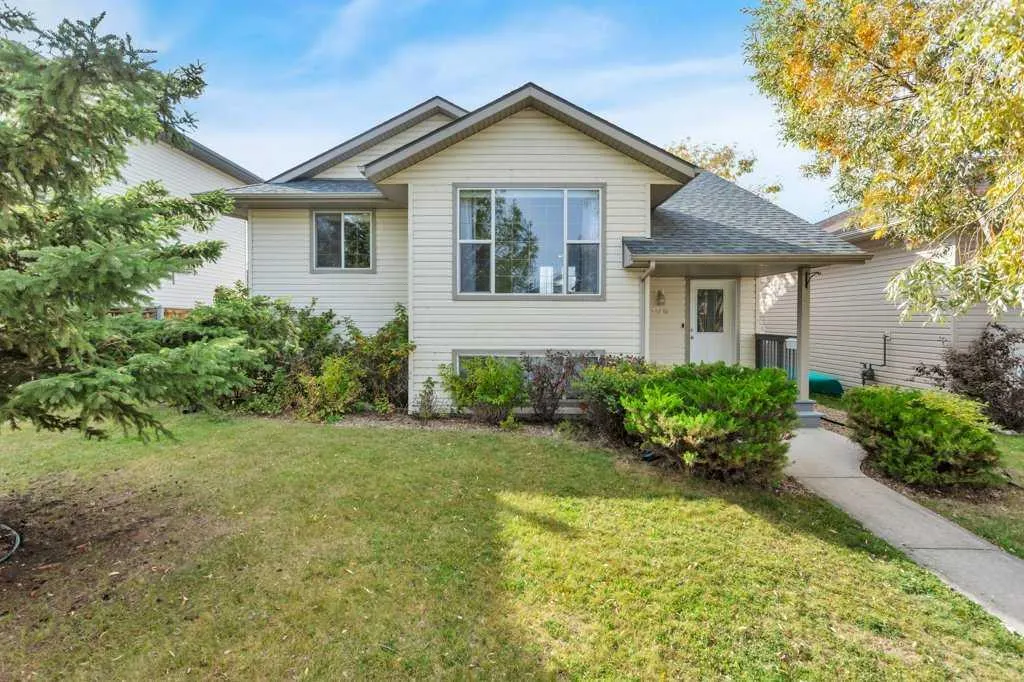
108 Old Boomer Road, Sylvan Lake, AB
Price
$ 439,900
Property Attributes
- ID#A2348375
- TypeSingle Family
- Listing Status Active
- CitySylvan Lake
- NeighbourhoodFox Run
- Postal CodeT4S 2J1
- StyleBi-Level
- Year Built2002
- Price$ 439,900
- Bedrooms5
- Full Bathrooms3
- Half Bathrooms0
- Sqr Footage1193
- Lot Size0.133517 Acres
Data Source:
Pillar 9 Technologies
Property Description
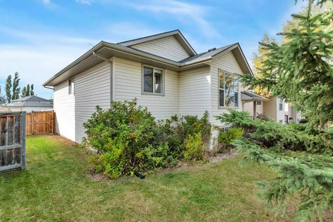
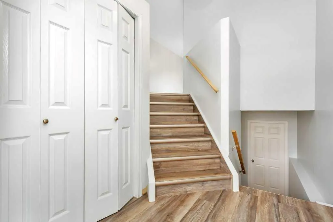
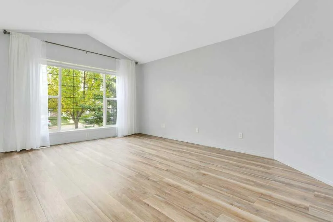
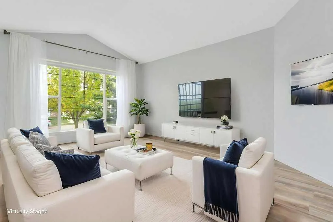
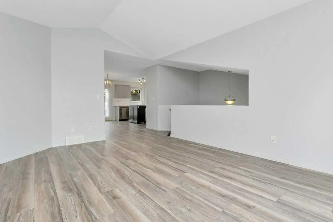
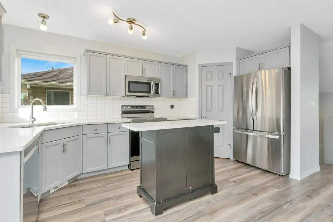
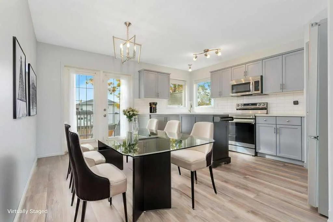
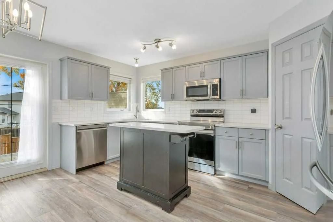
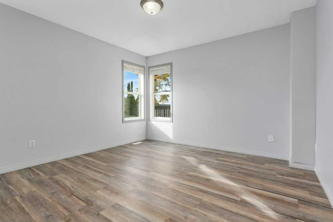
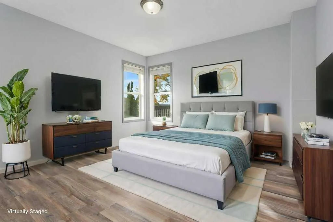
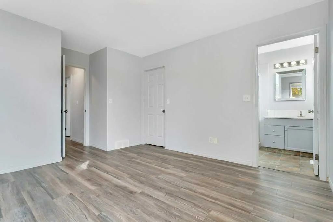
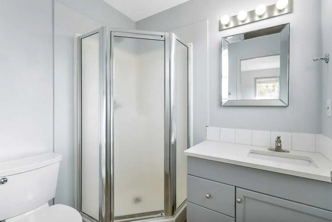
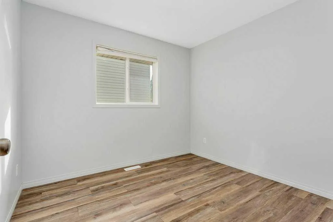
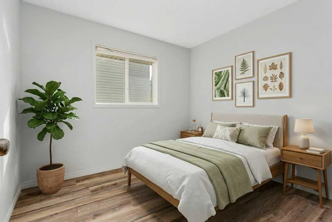
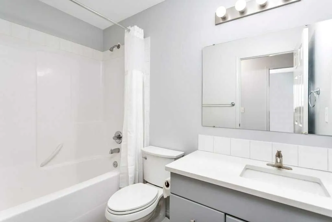
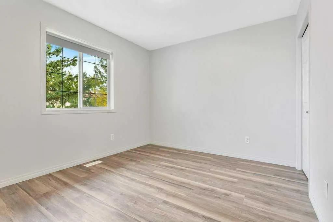
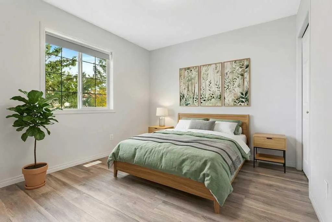
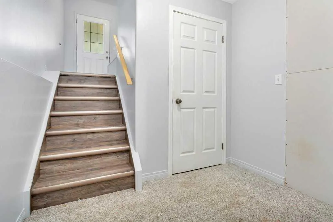
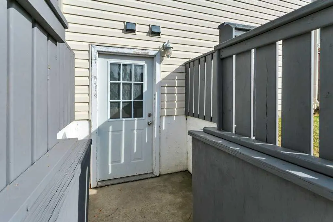
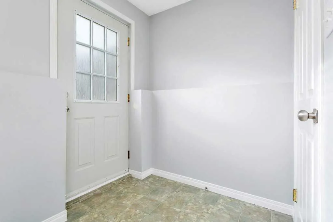
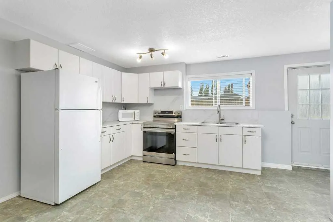
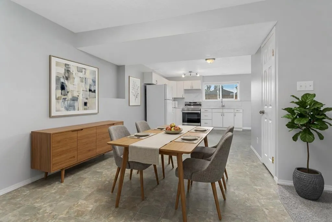
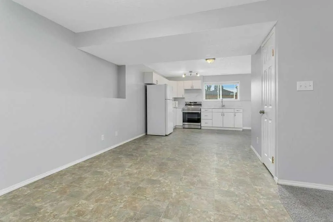
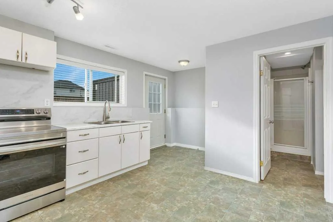
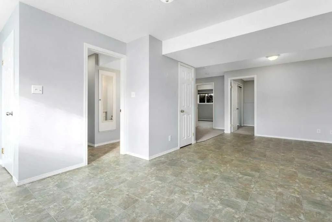
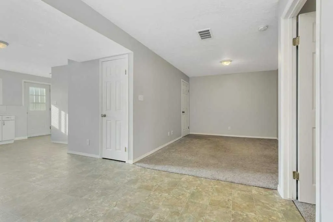
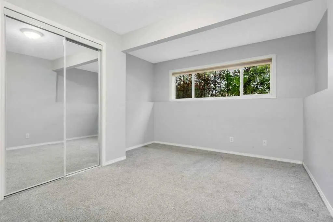
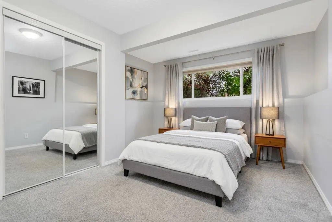
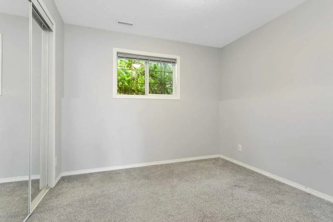
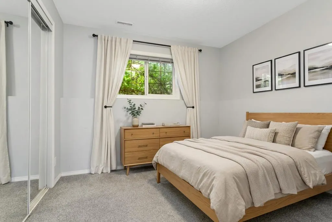
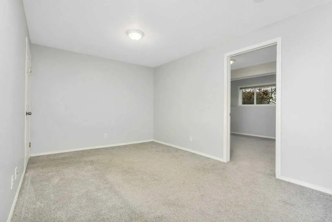
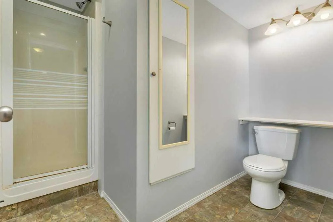
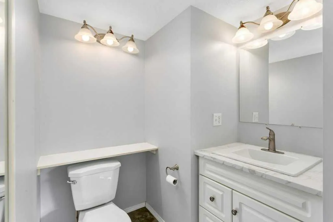
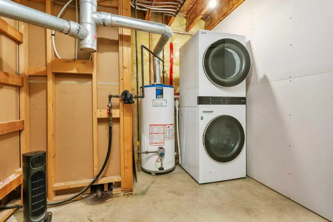
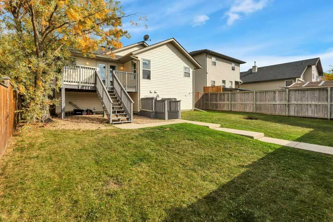
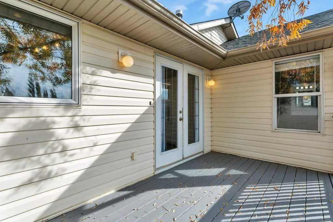
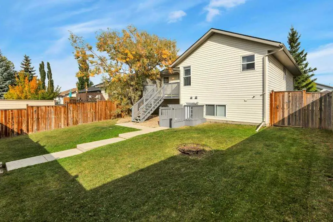
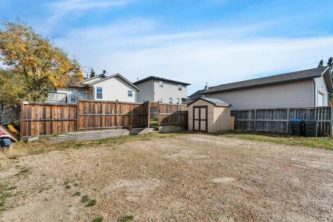
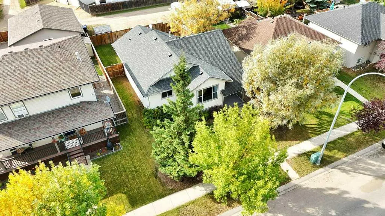
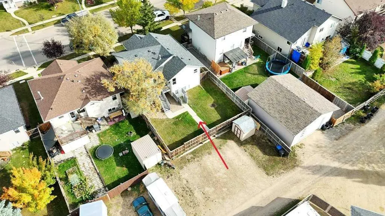
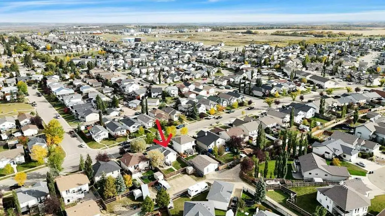
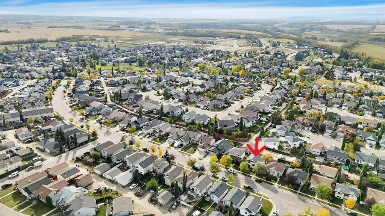
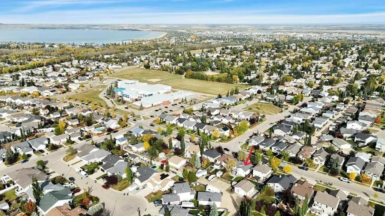
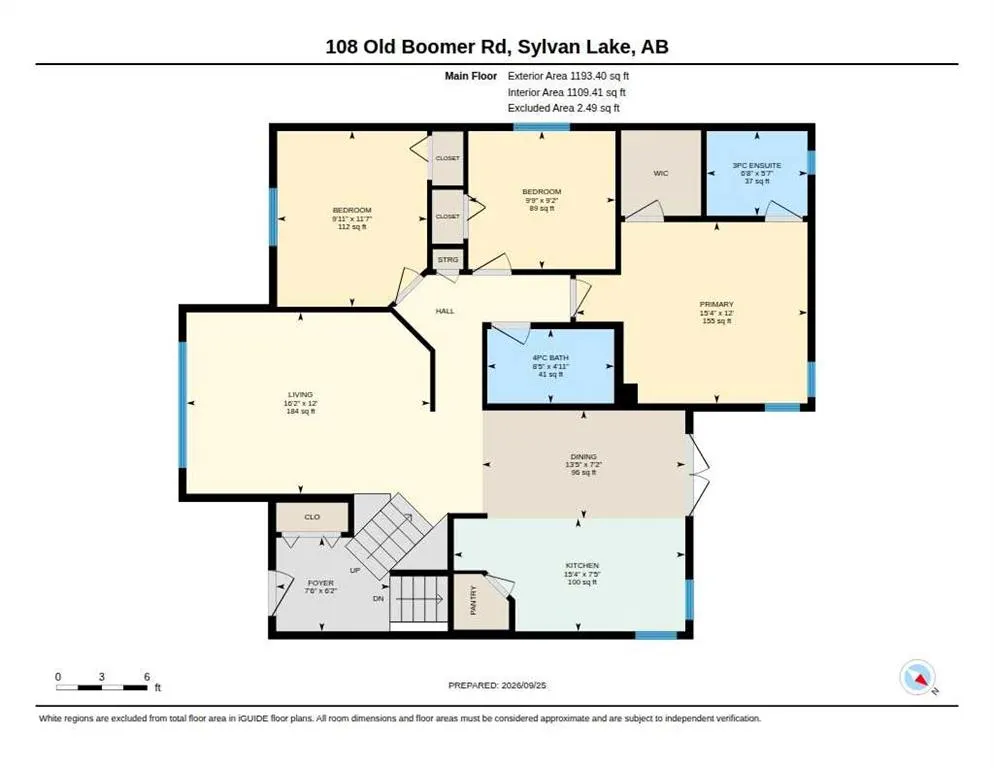
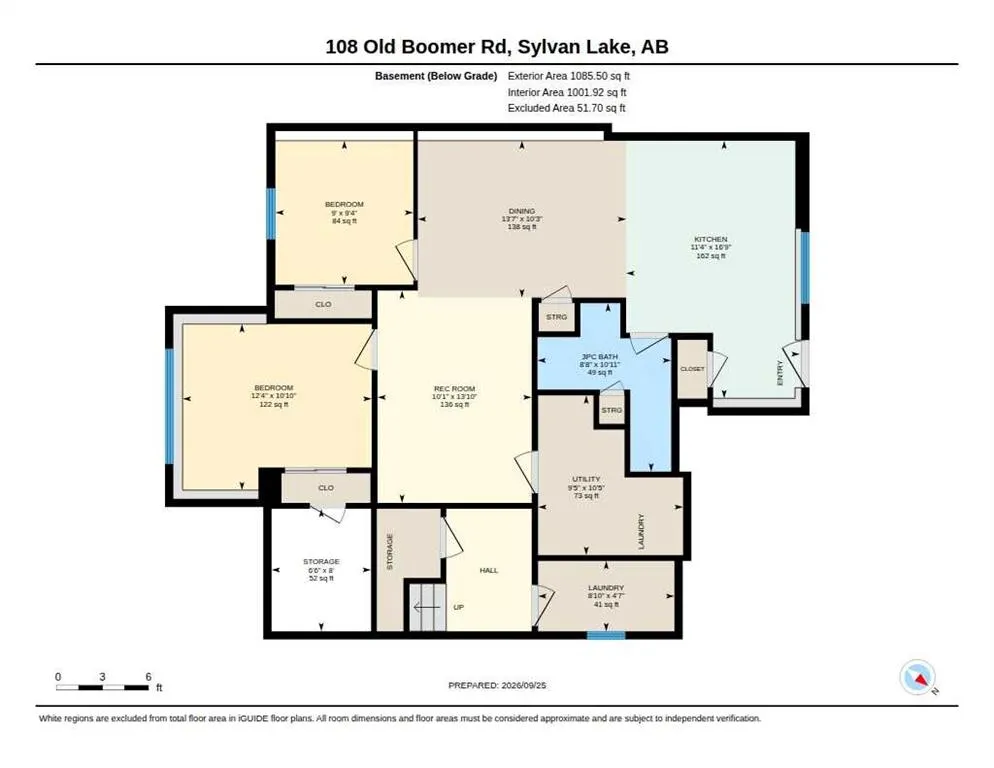
Now offering a fully developed 5 bedroom, and 3 bathroom home in the desirable subdivision of Fox Run Sylvan Lake, AB. The basement with a separate entrance can be used as an illegal suite with 2 bedrooms, kitchen, dining, living room area, 3pce bathroom, and laundry room if required. The main level features 3 bedrooms, a 4pce main bathroom, a 3pce ensuite in the primary bedroom and separate laundry from the basement suite. Functional floor plan with a kitchen that has a mobile island. All counter tops on the main level are Quartz. Newer appliances throughout and some updated interior paint. Fully fenced backyard with deck access from the main level dining/kitchen area. Plenty of ample parking off of the back alley and street parking available in the front of the home. Located near a Public/Catholic combo middle school. Sylvan Lake offers plenty of amenities and it's own Urgent Care facility. Furniture & decor are virtually staged.
| Price History | |
|---|---|
| 9/26/2026 | Listed $439,900 |
General Features
| Heating | Forced Air |
|---|---|
| Cooling | None |
| Roof | Asphalt Shingle |
| Appliances | Dishwasher,Microwave Hood Fan,Washer/Dryer,Washer/Dryer Stacked |
| Zoning | R2 |
| Restrictions | None Known |
| Year Built | 2002 |
| Architectural Style | Bi-Level |
| Community Features | Fishing,Golf,Lake,Park,Playground,Pond,Pool,Schools Nearby,Shopping Nearby,Sidewalks,Street Lights,Tennis Court(s),Walking/Bike Paths |
| Levels | Bi-Level |
| Property Subtype | Detached |
| Transaction Type | For Sale |
| County | Red Deer County |
| Property Type | Residential |
| Subdivision Name | Fox Run |
| Parking Total | 4 |
| Construction Materials | Vinyl Siding,Wood Frame |
| Full Baths | 3 |
| Status | Active |
| City | Sylvan Lake |
| Basement Development | Finished |
| Virtual Tour URL Unbranded | https://unbranded.youriguide.com/108_old_boomer_rd_sylvan_lake_ab/ |
| Structure Type | House |
| Virtual Tour URL Branded | https://youriguide.com/108_old_boomer_rd_sylvan_lake_ab/ |
| Standard Status | Active |
| Condo Type | Not a Condo |
| Suite | Yes |
Interior Features
| Interior Features | Kitchen Island,Vinyl Windows |
|---|---|
| Basement | Full |
| Flooring | Carpet,Laminate,Linoleum |
| Basement Features | Separate/Exterior Entry |
| Bedrooms Above Grade | 3 |
| Rooms Above Grade | 7 |
| Ensuite | Yes |
| Total Bedrooms | 5 |
| Below Grade Finished Area | 1085.00 |
| Below Grade Finished Area Unit Type | SquareFeet |
| Total Baths | 3 |
| Laundry Features | Multiple Locations |
| Main Level Finished Area | 1193.00 |
| Main Level Finished Area Metres | 110.83 |
| Main Level Finished Area SF | 1193.00 |
| Main Level Finished Area Srch Sq | 1193.00 |
| Main Level Areas | SquareFeet |
Exterior Features
| Exterior Features | Other |
|---|---|
| Lot Features | Back Lane,Back Yard,Front Yard,Landscaped,Rectangular Lot,Street Lighting |
| Fencing | Fenced |
| Inclusions | refrigerators(2),electric stoves(2),counter top microwave,shed,blinds |
| Parking Features | Off Street,Parking Pad |
| Frontage Length | 14.32M 47`0 |
| Foundation | Poured Concrete |
| Lot Size Acres | 0.13 |
| Lot Size Square Feet | 5816 |
| Frontage Ft | 47.00 |
| Patio And Porch Features | Deck |
Amenities
- Foreclosure
- Views
- Short Sale
- New Construction
- Adult 55+
- Lease To Own
- No Strata Fees
- Furnished
- Primary On Main
- Air Conditioning
- Seller Finance
- Green
- Fixer Upper
- Horse
- Golf
- Fireplace
- Deck
- Garage
- Basement
- Pool
Property vs Single Family Average in T4S 2J1
Price
Year Built
In The Neighbourhood
Golf Course
Sylvan Lake
$ 650,000
- Type
- Single Family
- Size
- 1,801 SqFt
- Rooms
- 2 Beds + 3 Baths
 Listed by: Maxwell Capital Realty (Rimbey)
Reduced
Sylvan Lake
$ 599,900
- Type
- Single Family
- Size
- 1,735 SqFt
- Rooms
- 5 Beds + 3.5 Baths
Listed by: RE/MAX real estate central alberta
 Data is supplied by Pillar 9™ MLS® System. Pillar 9™ is the owner of the copyright in its MLS® System. Data is deemed reliable but is not guaranteed accurate by Pillar 9™. The trademarks MLS®, Multiple Listing Service® and the associated logos are owned by The Canadian Real Estate Association (CREA) and identify the quality of services provided by real estate professionals who are members of CREA. Used under license.